
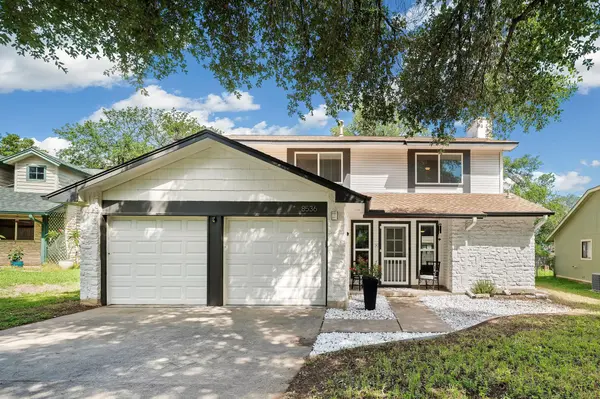
8536 Birmingham DR
Austin, TX 78748
- 3 Beds
- 3 Baths Full Baths: 2 Half Baths: 1
- 1,398 SqFt
- 7,997 Lot Size
- 1984 Year Built
GALLERY
PROPERTY DETAIL
Key Details
Property Type Single Family Home
Sub Type Single Family Residence
Listing Status Active
Purchase Type For Sale
Square Footage 1, 398 sqft
Price per Sqft $304
Subdivision Buckingham Estates Ph 3 Sec 4
MLS Listing ID 5471794
Bedrooms 3
Full Baths 2
Half Baths 1
HOA Y/N No
Year Built 1984
Annual Tax Amount $8,007
Tax Year 2026
Lot Size 7,997 Sqft
Acres 0.1836
Property Sub-Type Single Family Residence
Source actris
Location
State TX
County Travis
Area 10S
Building
Lot Description Back Yard, Front Yard, Level
Faces Northwest
Foundation Slab
Sewer Public Sewer
Water Public
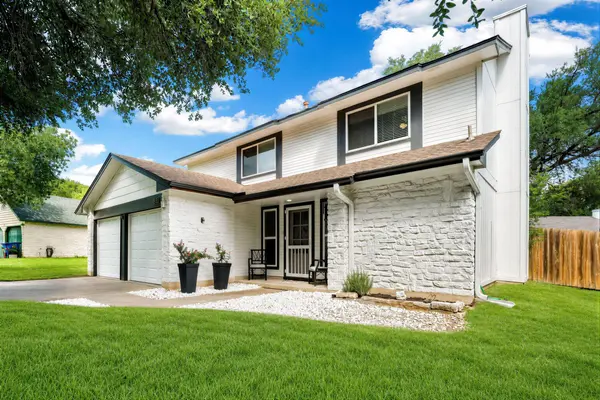
Level or Stories Two
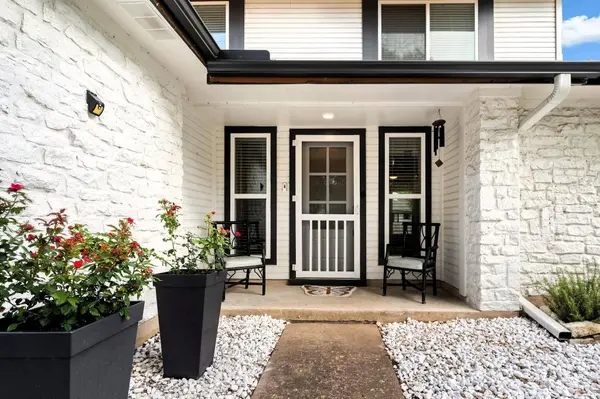
Structure Type Vertical Siding,Stone
New Construction No
Interior
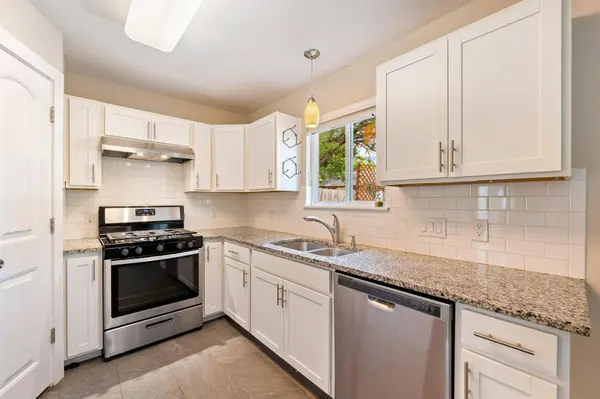
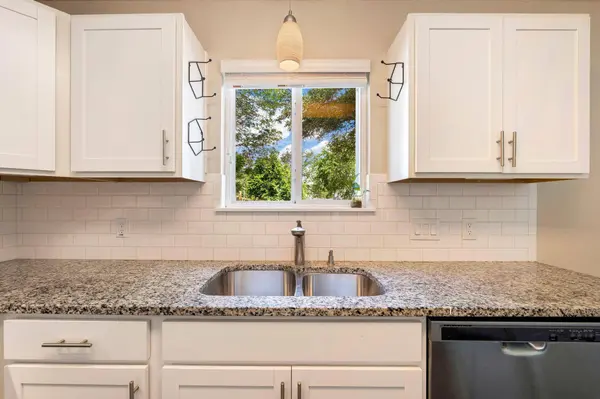
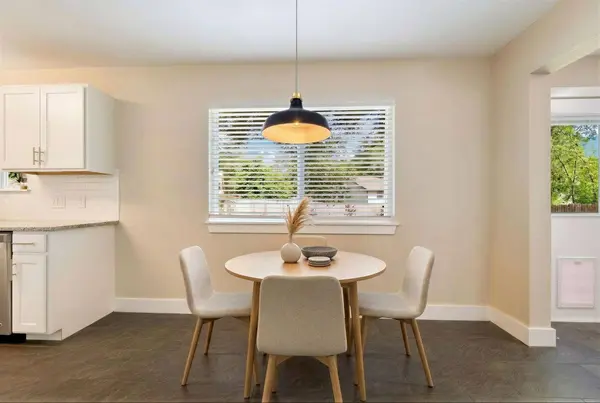
Interior Features Ceiling Fan(s), Granite Counters, Stone Counters, Double Vanity, Eat-in Kitchen, Interior Steps, Pantry, Walk-In Closet(s)
Heating Central
Cooling Central Air
Flooring Carpet, Tile
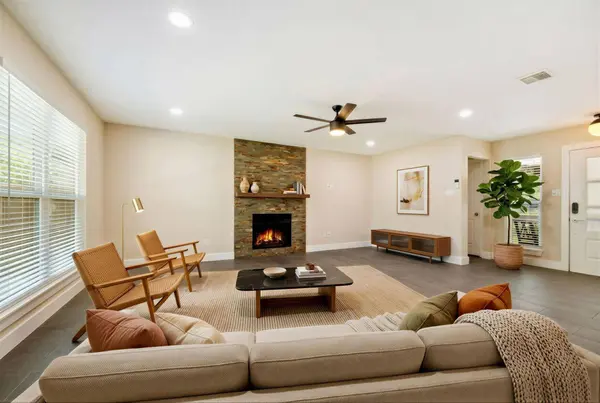
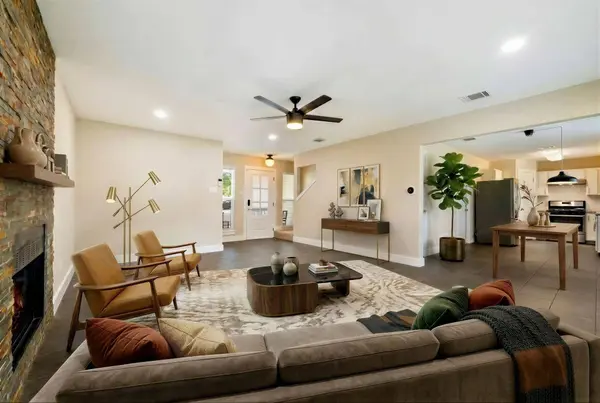
Fireplaces Number 1
Fireplaces Type Gas, Living Room
Fireplace Y
Appliance Dishwasher, Disposal, Gas Range, RNGHD, Stainless Steel Appliance(s), Water Heater
Exterior
Exterior Feature Rain Gutters, No Exterior Steps, Private Yard
Garage Spaces 2.0
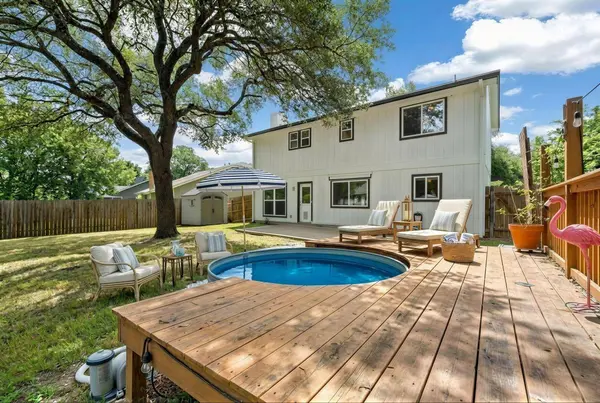
Fence Back Yard, Full, Privacy, Wood
Pool Above Ground
Community Features None
Utilities Available Electricity Connected, Natural Gas Connected, Sewer Connected, Water Connected
Waterfront Description None
View None
Roof Type Composition,Shingle
Accessibility None
Porch Front Porch, Patio
Total Parking Spaces 4
Private Pool Yes
Schools
Elementary Schools Casey
Middle Schools Bedichek
High Schools Akins
School District Austin Isd
Others
Restrictions City Restrictions
Ownership Fee-Simple
Acceptable Financing Cash, Conventional
Tax Rate 2.0465
Listing Terms Cash, Conventional
Special Listing Condition Standard
SIMILAR HOMES FOR SALE
Check for similar Single Family Homes at price around $425,000 in Austin,TX

Active
$364,878
12023 Sagrada ST, Austin, TX 78748
Listed by SATEX Properties, Inc.3 Beds 2.5 Baths 1,780 SqFt
Hold
$519,995
1012 Legend Milton LN, Austin, TX 78748
Listed by DEN Property Group4 Beds 4 Baths 2,528 SqFt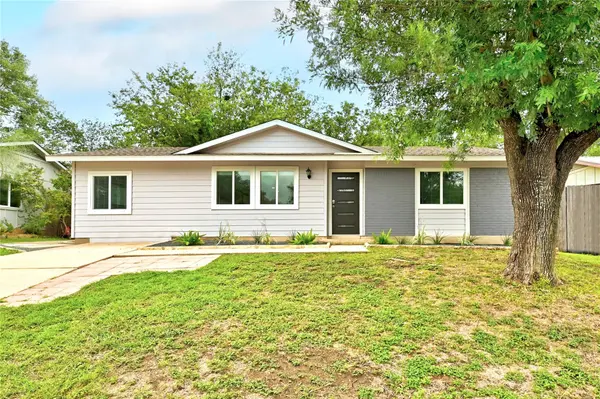
Active
$330,000
707 Great Britain BLVD, Austin, TX 78748
Listed by All City Real Estate Ltd. Co3 Beds 2 Baths 1,166 SqFt
CONTACT