

6501 Brush Country RD #134
Austin, TX 78749
- 2 Beds
- 2 Baths Full Baths: 2
- 1,057 SqFt
- 4,325 Lot Size
- 1984 Year Built
GALLERY
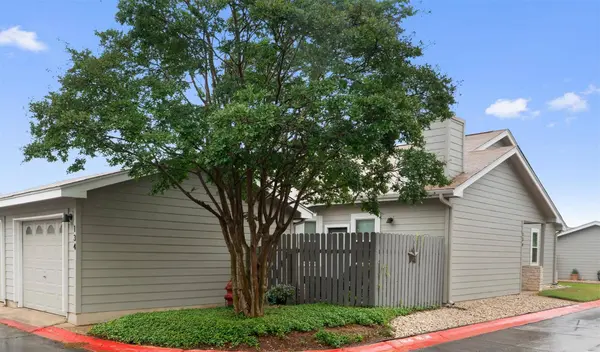
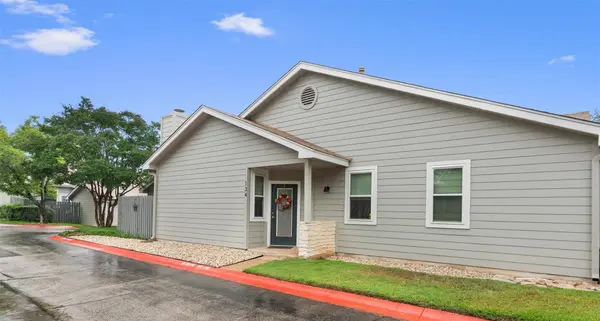
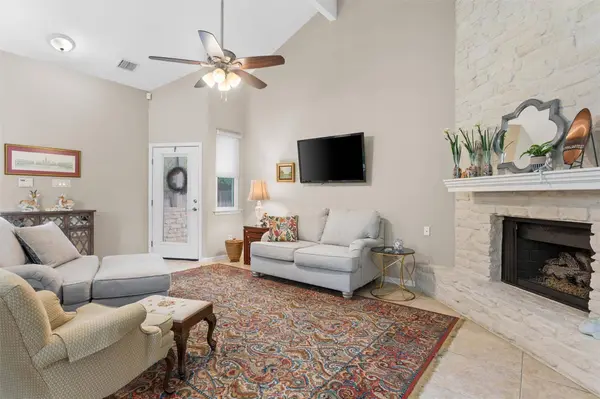
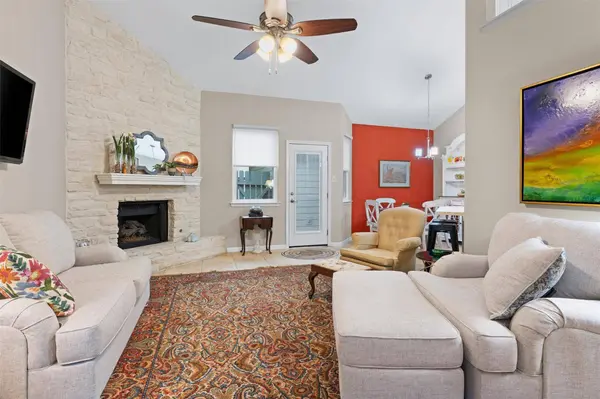
PROPERTY DETAIL
Key Details
Sold Price $379,000
Property Type Condo
Sub Type Condominium
Listing Status Sold
Purchase Type For Sale
Square Footage 1, 057 sqft
Price per Sqft $358
Subdivision Westcreek Landing Condo
MLS Listing ID 7510122
Sold Date 05/29/25
Style End Unit, Single level Floor Plan
Bedrooms 2
Full Baths 2
HOA Fees $398/mo
HOA Y/N Yes
Year Built 1984
Annual Tax Amount $6,065
Tax Year 2024
Lot Size 4,325 Sqft
Acres 0.0993
Property Sub-Type Condominium
Source actris
Location
State TX
County Travis
Area Sww
Rooms
Main Level Bedrooms 2
Building
Lot Description Sprinkler - Automatic, Trees-Medium (20 Ft - 40 Ft), Trees-Moderate
Faces South
Foundation Slab
Sewer Public Sewer
Water Public
Level or Stories One
Structure Type HardiPlank Type
New Construction No
Interior
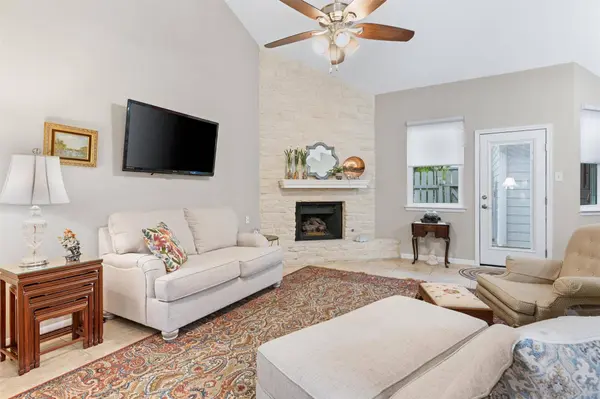
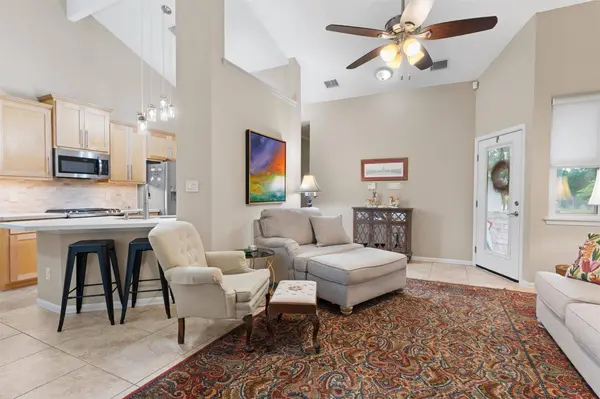
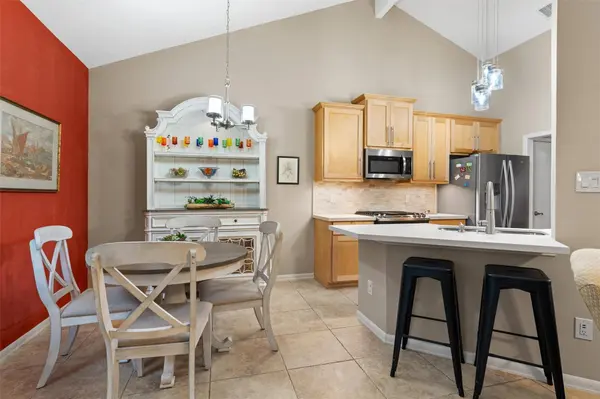
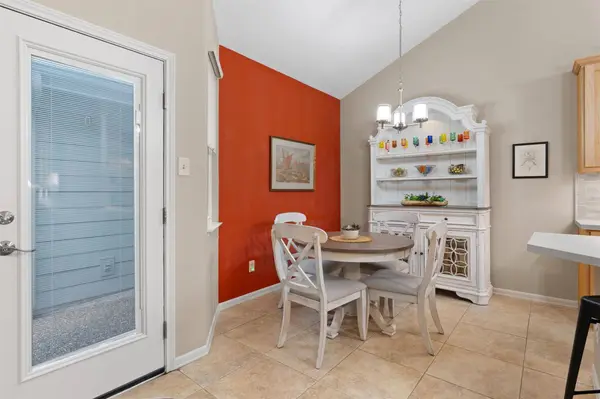
Interior Features Ceiling Fan(s), Vaulted Ceiling(s), Eat-in Kitchen, No Interior Steps, Open Floorplan, Pantry, Primary Bedroom on Main, Walk-In Closet(s)
Heating Central
Cooling Central Air
Flooring Tile
Fireplaces Number 1
Fireplaces Type Gas Log, Living Room
Fireplace Y
Appliance Dishwasher, Disposal, Gas Range, Microwave, Stainless Steel Appliance(s), Water Heater
Exterior
Exterior Feature Rain Gutters, Lighting
Garage Spaces 1.0
Fence Wood
Pool None
Community Features Cluster Mailbox, Common Grounds, Google Fiber, Street Lights
Utilities Available Electricity Connected, Natural Gas Connected, Sewer Connected, Water Connected
Waterfront Description None
View None
Roof Type Composition,Shingle
Accessibility None
Porch Front Porch, Patio
Total Parking Spaces 2
Private Pool No
Schools
Elementary Schools Patton
Middle Schools Small
High Schools Austin
School District Austin Isd
Others
HOA Fee Include Insurance,Maintenance Grounds,Trash,Water
Restrictions Covenant
Ownership Common
Acceptable Financing Cash, Conventional
Tax Rate 1.9818
Listing Terms Cash, Conventional
Special Listing Condition Standard
SIMILAR HOMES FOR SALE
Check for similar Condos in Austin,TX

Active
$549,900
6823 Wolfcreek PASS #6, Austin, TX 78749
Listed by Compass RE Texas, LLC3 Beds 3.5 Baths 2,116 SqFt
Active
$429,000
7500 Shadowridge RUN #34, Austin, TX 78749
Listed by Coldwell Banker Realty4 Beds 3 Baths 2,313 SqFt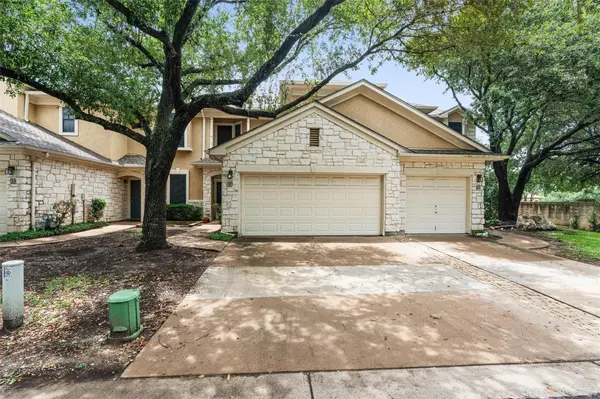
Active
$374,000
4620 W William Cannon DR #2, Austin, TX 78749
Listed by All City Real Estate Ltd. Co2 Beds 2.5 Baths 1,397 SqFt
CONTACT