
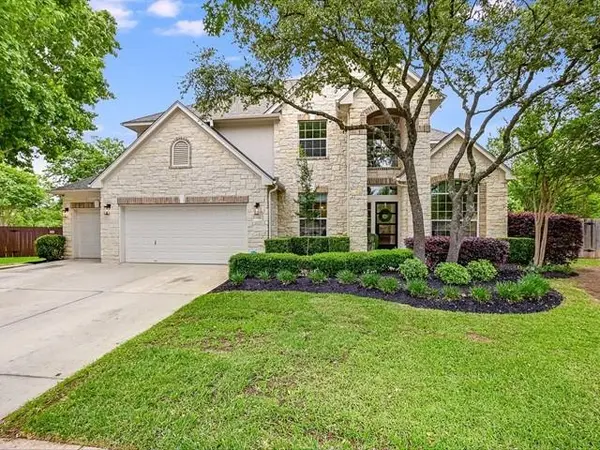
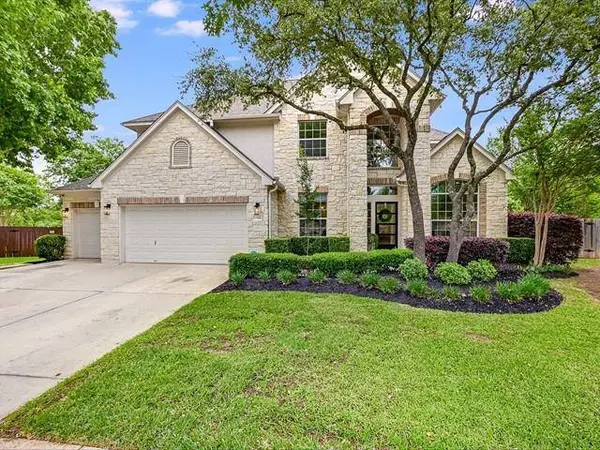
12904 Bloomfield Hills
Austin, TX 78732
- 5 Beds
- 4 Baths Full Baths: 4
- 3,838 SqFt
- 0.33 Lot Size
- 2005 Year Built
GALLERY
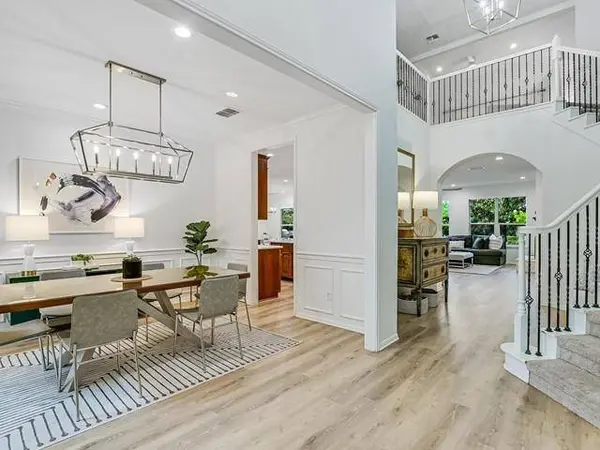
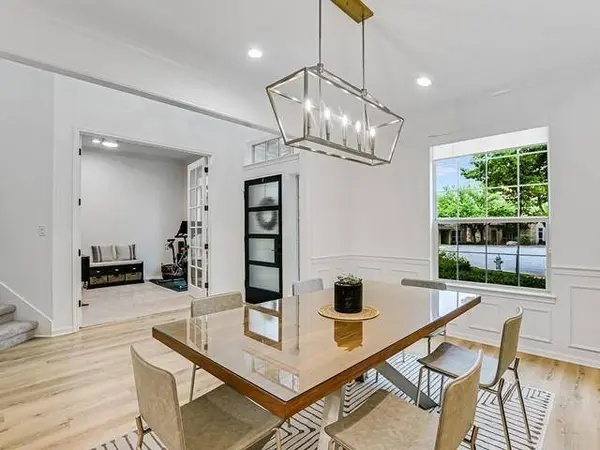
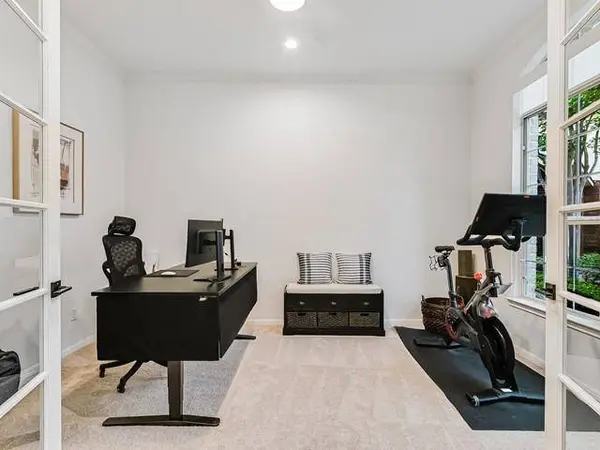
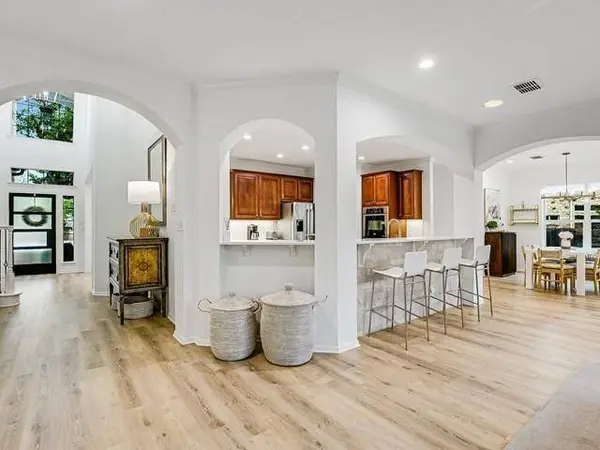
PROPERTY DETAIL
Key Details
Sold Price $1,225,0001.9%
Property Type Single Family Home
Sub Type Single Family Residence
Listing Status Sold
Purchase Type For Sale
Square Footage 3, 838 sqft
Price per Sqft $319
Subdivision Steiner Ranch Ph 01 Sec 06E
MLS Listing ID 4619177
Sold Date 01/22/26
Bedrooms 5
Full Baths 4
HOA Fees $87/ann
HOA Y/N Yes
Year Built 2005
Annual Tax Amount $20,516
Tax Year 2025
Lot Size 0.328 Acres
Acres 0.328
Property Sub-Type Single Family Residence
Source actris
Location
State TX
County Travis
Area Rn
Rooms
Main Level Bedrooms 1
Building
Lot Description Greenbelt, Back Yard, Cul-De-Sac, Landscaped, Pie Shaped Lot, Public Maintained Road, Sprinkler - Automatic, Sprinkler - Rain Sensor, Trees-Medium (20 Ft - 40 Ft), Trees-Moderate, See Remarks
Faces West
Foundation Slab
Sewer MUD
Water MUD
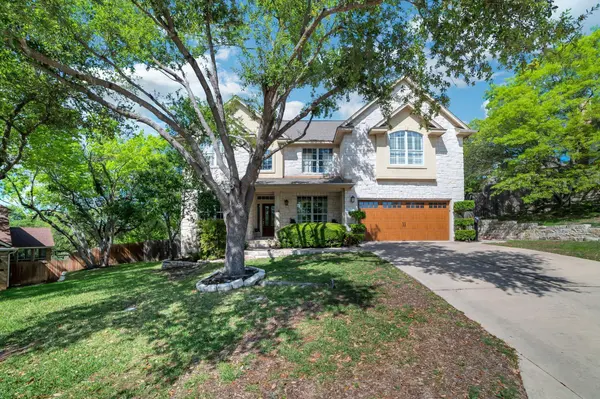
Level or Stories Two
Structure Type Masonry – All Sides,Stone,Stucco
New Construction No
Interior
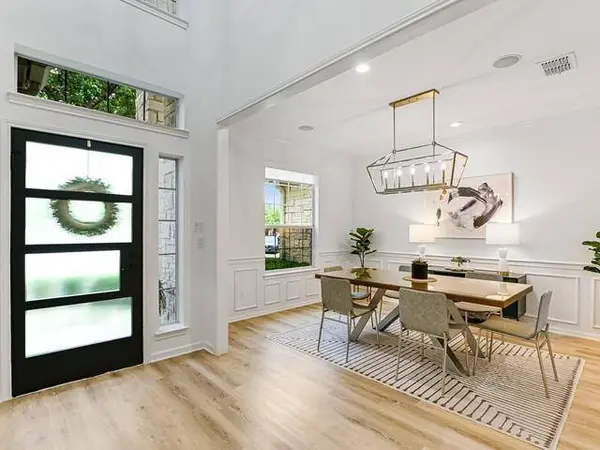
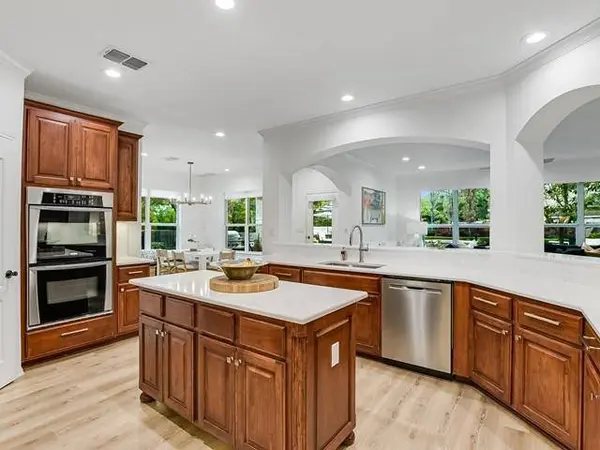
Interior Features Built-in Features, Ceiling Fan(s), Ceiling-High, Vaulted Ceiling(s), Chandelier, Quartz Counters, Crown Molding, Double Vanity, Entrance Foyer, Kitchen Island, Multiple Dining Areas, Multiple Living Areas, Pantry, Recessed Lighting, Soaking Tub, Storage, Two Primary Closets, Walk-In Closet(s)
Heating Central, Natural Gas
Cooling Central Air, Multi Units
Flooring Carpet, Tile, Vinyl
Fireplaces Number 1
Fireplaces Type Family Room, Gas, Gas Log, Masonry, Wood Burning
Fireplace Y
Appliance Built-In Electric Oven, Built-In Oven(s), Dishwasher, Disposal, Gas Cooktop, Microwave, Electric Oven, Free-Standing Refrigerator, Stainless Steel Appliance(s), Water Heater
Exterior
Exterior Feature Barbecue, Garden, Gas Grill, Gutters Full, Private Yard, See Remarks
Garage Spaces 3.0
Fence Back Yard, Fenced, Privacy, Wood
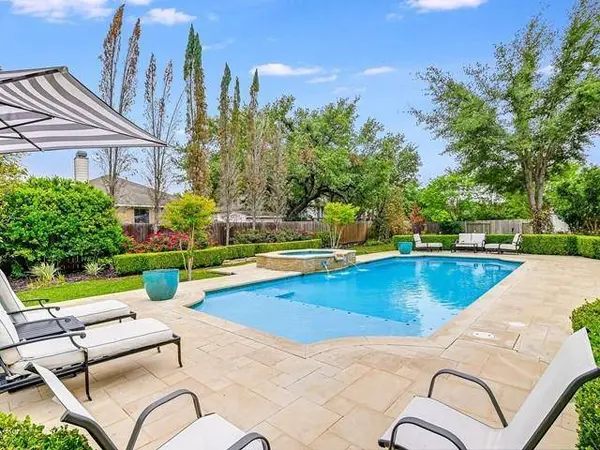
Pool ENERGY STAR Qualified pool pump, Fenced, Gunite, Heated, In Ground, Outdoor Pool, Pool Sweep, Pool/Spa Combo, Tile, Waterfall
Community Features Clubhouse, Cluster Mailbox, Common Grounds, Playground, Pool, Tennis Court(s)
Utilities Available Electricity Connected, Natural Gas Connected, Sewer Connected, Water Connected
Waterfront Description None
View Pool
Roof Type Composition,Shingle
Accessibility None
Porch Covered, Patio, See Remarks
Total Parking Spaces 6
Private Pool Yes
Schools
Elementary Schools Laura Welch Bush
Middle Schools Canyon Ridge
High Schools Vandegrift
School District Leander Isd
Others
HOA Fee Include Common Area Maintenance
Restrictions Deed Restrictions
Ownership Fee-Simple
Acceptable Financing Cash, Conventional
Tax Rate 1.9346
Listing Terms Cash, Conventional
Special Listing Condition Standard
SIMILAR HOMES FOR SALE
Check for similar Single Family Homes in Austin,TX
Pending
$795,000
13026 Titus CT, Austin, TX 78732
Listed by Ensor & Co., Realtors5 Beds 3.5 Baths 3,824 SqFt
Hold
$1,499,000
12804 Hughes ST, Austin, TX 78732
Listed by Christie's Int'l Real Estate4 Beds 4 Baths 4,072 SqFt
Active
$659,000
4104 Seldalia TRL, Austin, TX 78732
Listed by Real Broker, LLC4 Beds 2.5 Baths 2,892 SqFt
CONTACT